
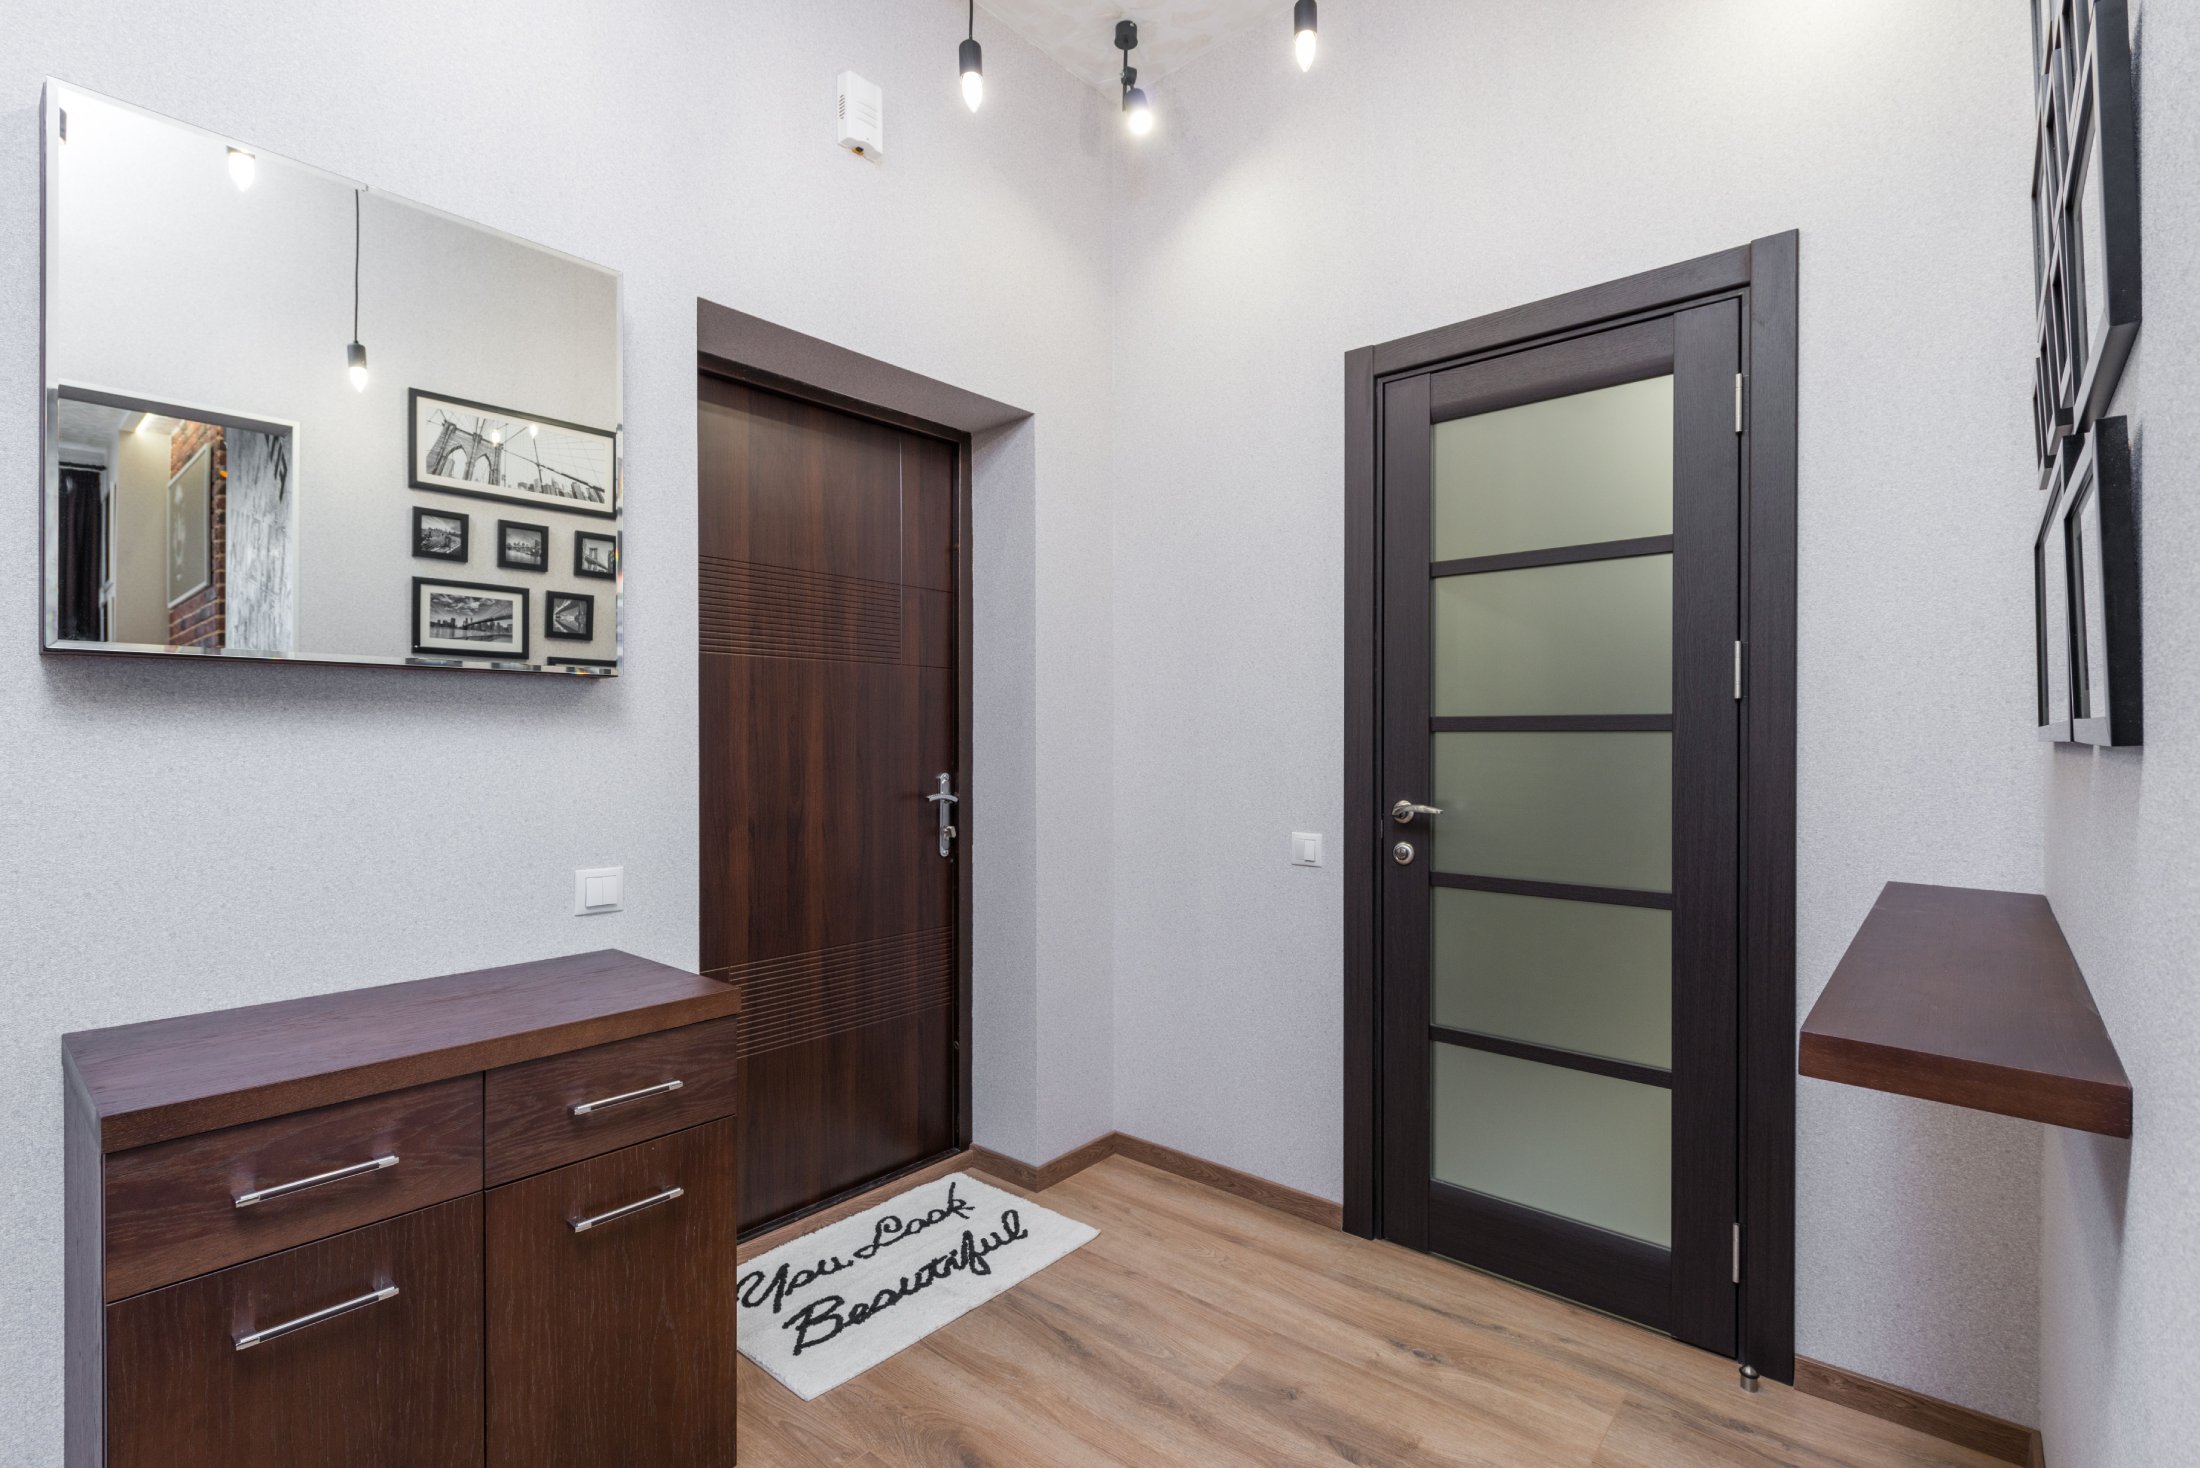
The standard height of doors in Poland is 202–203 cm; however, the choice should depend on the height of the rooms, individual aesthetic preferences, and the height of the household members. Choosing taller door leaves or ceiling-height models is a popular trend that can make interiors appear larger, but it also requires a higher budget and precise planning. The key is to measure the door opening correctly from the level of the finished floor.
Standard doors or a custom-made solution? A ceiling-height model or a classic door leaf? Choosing the right doors is one of the key decisions when finishing or renovating a house or apartment. Although we usually pay the most attention to aesthetics, colours, and materials, technical parameters determine the everyday comfort and functionality of an interior. Among these, the height of interior doors plays a crucial role. Properly adjusting the door openings helps avoid costly mistakes during the finishing stage. Wondering what door height will be right for you? In this article, we take a detailed look at the standards, trends, and practical aspects of choosing the right height for interior doors.
Contents:
- Standards and guidelines for internal doors
- Tall internal doors – a modern trend
- How to measure a door opening for internal doors correctly?
- When is it worth changing the height of door openings?
- Technical and financial aspects – what should we keep in mind?
Standards and guidelines for internal doors
For decades, rigid standards prevailed on the Polish construction market. These stemmed from architectural norms and the production capabilities of manufacturers. Production methods have changed in recent years, which is why many people are looking for an answer to the question: what is the standard door height? The traditional, most common height of a door leaf in Poland is between 202 and 203 cm. To fit such a door, the opening in the bare wall must be approximately 206–208 cm high, measured from the level of the finished floor. In this case, the clear height of the door frame (i.e. the free space when the door is open) is approximately 200 cm. Most ready-made door leaves available off the shelf in DIY stores and specialist door shops meet this very standard. This is the most economical and versatile solution.
However, door leaves manufactured according to German standards are becoming increasingly common in Polish homes. This is because many renowned manufacturers design collections in accordance with the DIN standard used in Germany. Under this standard, the typical door leaf height is 198.5 cm. The required installation opening in the wall is correspondingly lower, at approximately 201–202 cm from the finished floor. Before purchasing door frames and door leaves, always check whether they have been manufactured according to the Polish (PN) or German (DIN) standard. A difference of just a few centimetres will make installation impossible without altering the lintel or trimming the door leaves.
Tall internal doors – a modern trend
Contemporary internal design favours space, light and clean lines. Standard two-metre-high doors in tall flats or houses with a mezzanine can appear to be out of proportion. This is why tall door leaves are becoming increasingly popular. Taller models measuring up to 220 cm or 240 cm visually raise the ceiling and give the internal a monumental, elegant character. They are particularly well suited to detached houses, where living rooms often feature ceiling heights of 280–300 cm.
One of the biggest trends in modern interior design is also floor-to-ceiling doors with concealed frames. These models have become the sophisticated and practical essence of minimalist and loft styles. Flush with the wall and extending from floor to ceiling, they form a uniform surface when closed. The absence of visible architraves around the door and the top door frame makes the structure almost invisible. When considering this type of door, bear in mind that the installation requires planning right from the architectural design stage. The lintel structure must be suitably prepared or completely removed in favour of ceiling reinforcements.
How to measure a door opening for internal doors correctly?
Incorrect measurements are the most common cause of problems during door installation. Height measurements must be taken in accordance with strictly defined rules. The tips below will guide you through the entire process, helping you to avoid costly and time-consuming repairs.
| Step | Instructions |
| 1. Measurements from the zero level | Firstly, it is worth noting that the zero point is the finished floor. The height of the opening is always measured from the level of the finished floor (laid flooring, porcelain tiles, parquet). If the floor has not yet been laid, you must know the exact thickness of the planned layers (screed, adhesive, finishing material) and deduct this value. |
| 2. Measurements at several points | Measure the height of the opening on the left, in the centre and on the right. The smallest measurement obtained is always used for the order. |
| 3. Allow for installation clearance | There must be space between the door frame and the raw wall for installation foam (usually around 1–2 cm on each side). |
When is it worth changing the height of door openings?
The standard height of internal doors is particularly suitable for all traditional interiors. Changing the standard door height to a greater or lesser height involves renovation work, but in many situations it is fully justified. So, when is it worth changing the height of door openings? In all high-ceilinged rooms where the ceiling is higher than 270 cm. In such cases, traditional door leaves can appear disproportionately small and visually heavy.
The change is also fully justified if the household members are tall. For people over 190 cm tall, taller doors simply offer greater comfort and eliminate the need to instinctively duck their head. If you also wish to make the interior appear more spacious, it is worth considering purchasing a taller model. Such door leaves let more light into the room when open and create an impression of luxury.
Technical and financial aspects – what should we keep in mind?
Choosing internal doors with a non-standard height has several implications that should be carefully considered before making a final decision. Key factors include the price, the need to customise the order and, consequently, a longer waiting time. Standard internal doors offered by Polish manufacturers are mass-produced products, making them both affordable and readily available. Any change in height – whether ordering a 210 cm door leaf or a ceiling-height door – involves an additional charge for non-standard dimensions (usually between 20% and as much as 50% of the base price) and an extended production time (often up to 8–12 weeks). Large doors are also quite heavy. The taller the door, the greater its weight. A 240 cm high door leaf made of solid wood or heavy MDF requires reinforced door frames and additional hinges (often three or four instead of the standard two). This generates further costs and requires precise installation by experienced professionals.
The height of the door is also of great importance for heat recovery and gravity ventilation. In accordance with Polish building regulations, bathroom or kitchen doors must ensure a free flow of air (the total area of openings or undercuts must be at least 0.022 m²). When ordering doors of a non-standard height, ensure that the ventilation undercut beneath the door is correctly calculated and manufactured. The appropriate height of internal doors depends on several key factors, such as the building’s architectural features, your budget and the overall style of the interior. If you’re looking for a modern design, a striking finish and a way to make the space appear more spacious, it’s worth investing in tall doors or modern designs that reach right up to the ceiling.