
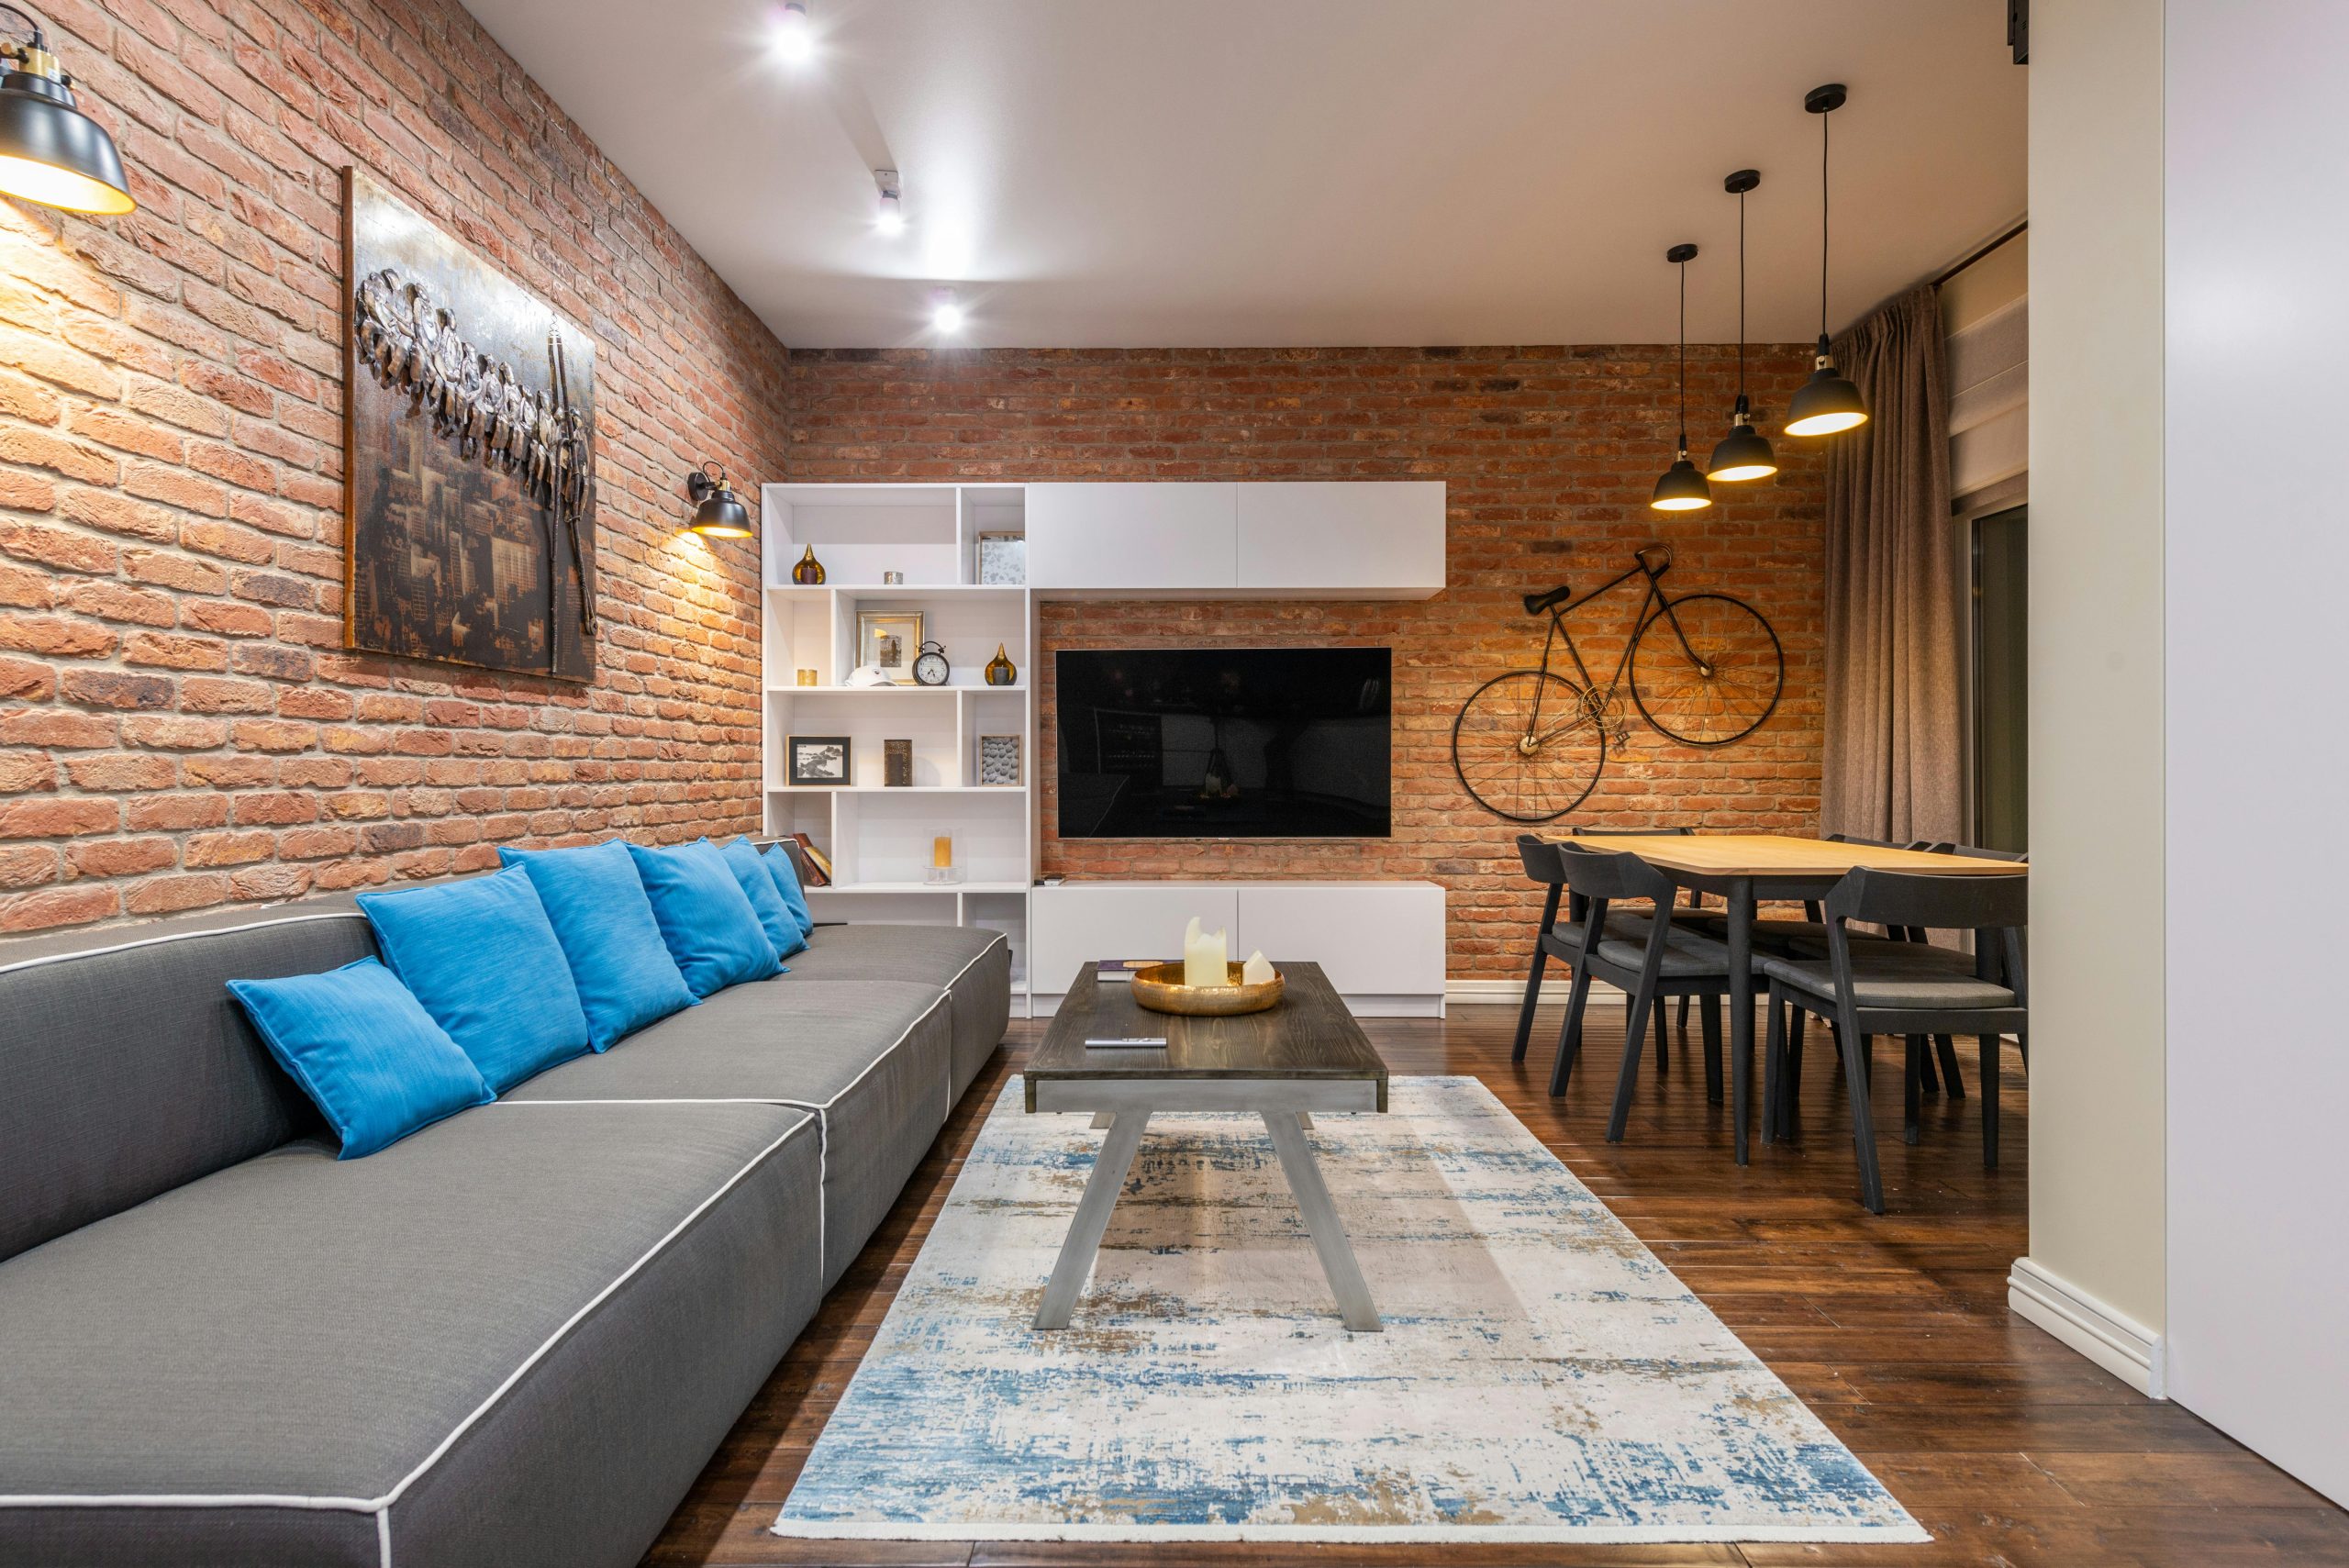
A loft-style living room is designed using raw materials such as concrete, red brick, and distressed wood. The color palette is based on shades of gray, black, brown, and brick red. The furnishings feature geometric-shaped furniture with metal frames, dark sofas, and doors with black accents, preferably sliding or concealed.
Raw brick, exposed structural elements, expansive glazing, and an all-pervading sense of freedom are the essence of the loft style, which has remained a major interior design trend for years. Although it was born out of necessity, when New York artists adapted abandoned factories into studios in the 1950s, today it has become synonymous with luxury, good taste, and bold interior design choices. So how can you bring this metropolitan atmosphere into a contemporary living room without sacrificing the warmth of a home or everyday functionality? Discover the key principles of arranging a loft-style space and find out what determines the success of an interior designed in this spirit.
Contents:
- Loft style foundations: space and light
- Colour palette and raw materials – go for authenticity
- Loft-style living room furniture – a marriage of design and ergonomics
- Loft-style doors – opt for quality and timeless design
Loft style foundations: space and light
Loft-style interiors thrive on space. When designing a living room in this style, the key is to make the space appear larger and to let in as much natural light as possible. In classic post-industrial flats, windows used to stretch from floor to ceiling. In a standard flat in a block of flats or a modern detached house, we rarely have such conditions, but we can easily achieve a similar effect by using a few clever design tricks.
First and foremost, let’s do away with heavy curtains. Windows should remain uncovered. If you need privacy, choose simple, matt roller blinds or vertical blinds with wide wooden or aluminium slats. Opt for an open-plan living area. The industrial style does not favour rigid divisions. The ideal solution is to combine the living room with the dining area and kitchenette. The boundaries between the zones should be fluid and arbitrary. It’s a good idea to use optical tricks to make the walls appear longer. If possible, expose the ceiling or install vertical slats or tall, ceiling-high built-in units.
Colour palette and raw materials – go for authenticity
Are you wondering how to design a loft-style living room? Opt for honesty and authenticity. Don’t hide what traditional interiors try to mask. It is precisely in this rawness that its greatest elegance lies.
What materials and colours should dominate a stylish and functional living room? First and foremost, a carefully chosen colour scheme. Forget pastels and flashy neon colours. The industrial colour palette is based on earth tones and shades characteristic of factory halls, such as greys – ranging from light, cool ash to deep graphite – as well as black and anthracite. However, these are mainly used in structural elements, frames and accessories. The base colours also include brick red and a rusty patina. It is these colours that bring the desired warmth and historical context to the interior. Finally, deep browns, which you can introduce in the form of natural, aged wood.
One of the most important rules in designing a loft space is to introduce contrasting textures. It is these textures that help to create a distinctive and unique atmosphere. So, we combine smooth surfaces with rough ones. Clinker tiles or original, exposed red brick will work perfectly on the living room walls. If you prefer a more minimalist look, opt for architectural concrete – in the form of large-format slabs or special textured plaster. Large-format porcelain tiles imitating concrete, resin flooring or wide wooden planks with a distinct grain and knots will look superb on the floor.
Loft-style living room furniture – a marriage of design and ergonomics
When furnishing your living room, remember that it is meant to be a living space, not a modern art museum. Loft furniture is characterised by simple, geometric forms, but it must guarantee maximum comfort in everyday use. For the lounge area, choose a large, modular corner sofa. Models upholstered in natural leather in a cognac or chocolate shade work very well, as they develop a refined patina over time. An alternative is soft, velour sofas in bottle green or deep navy blue, which will soften the harshness of the concrete and add cosiness to the living room.
When choosing bookcases and coffee tables, opt for models with black, powder-coated metal frames. The tops should be made of solid wood (e.g. oak), preferably with visible imperfections, cracks and black epoxy resin fillings. To ensure your living room is functional, make sure you include storage space. Instead of a traditional wall unit, opt for an open, metal bookcase and a low, austere TV stand that resembles a factory-style staff locker.
Loft-style doors – opt for quality and timeless design
When furnishing a loft-style living room, the design should be based on excellent quality and timeless design. It is in the open space of a loft that interior doors play a special role. On the one hand, they must ensure privacy in private areas such as the bedroom, study or bathroom leading off the living room; on the other hand, their design should form a coherent extension of the industrial decor. It would be a mistake to install classic white doors with traditional mouldings here.
When searching for the perfect solutions, it is worth looking at the range from Classen, a brand that perfectly understands modern architectural trends and offers products combining high functionality with a raw, loft-style aesthetic. Which models will fit perfectly into an industrial living room?
| Type of door | Use in interiors |
| Doors with black accents | The industrial style loves black lines and geometric divisions reminiscent of old factory glazing. A great option for this aesthetic: door leaves from the collection featuring black edging, profiles flush with the door leaf surface, black door frames and minimalist, matt door handles. Door leaves with synchronous textures (e.g. oak decors with a deep, tactile wood grain) paired with a black door frame make an excellent choice for the living room. This contrast perfectly complements the metal legs of tables or bookcases in the living room. |
| Sliding systems | In a functional, loft-style living room, every square metre is at a premium. If the room adjoins a hallway or home office, a sliding system is a brilliant solution. An absolute interior design hit are doors with a visible black track mounted to the wall, along with large, decorative rollers that directly evoke warehouse and production systems. A door leaf suspended on such a system (e.g. in a finish imitating aged wood or in a deep, matt graphite) does not take up any space in the living room when open, and when closed, it looks like a striking large-format painting or an industrial wall installation. |
| Concealed doors | Non-rebated door leaves are the epitome of minimalism, perfectly suited to a loft-style living room. A door system where the door leaf is flush with the frame or integrated into the wall is the ideal solution for those who prefer a more modern take on the loft style. A door leaf flush with the wall, mounted on a concealed aluminium frame, allows for complete architectural coherence. You can cover the entire wall with the concealed door in decorative concrete or paint it a deep anthracite colour. The door then becomes virtually invisible, which enhances the impression of a monolithic, boundless space, so highly sought after in interior designs of this type. |