
Choosing doors for your home is one of the key decisions when decorating, as it will determine both functionality and visual appeal.
When opting for a sliding door system, questions regarding installation and the need for a door frame arise almost immediately. Is a traditional door frame really necessary, or is it a relic of the past that will only unnecessarily increase the cost of the project? The answer depends on several factors, which we will discuss in a clear way in our article. We hope you enjoy the read!
Contents:
- Do sliding doors require a door frame?
- The ABC of installing sliding doors without a door frame
- Discretion above all – pocket sliding doors
- What types of rooms are best suited for sliding doors?
Do sliding doors require a door frame?
Architects do not give a definitive answer to this question and it usually boils down to: it depends. It depends on the chosen system, the visual effect we wish to achieve as well as the budget at our disposal.
In terms of installation, we can opt for a wall-mounted system, which is the most popular choice for quick renovations and small spaces. In this case, the door leaf moves along a track mounted above the door opening. Installation without a door frame is also possible – it is significantly cheaper and creates a minimalist effect that helps to visually lighten the room. The opening in the wall is simply plastered and painted or finished with another material such as brick or wallpaper. The advantages of this solution include its modern appearance, lower cost as well as the fact that there is no need to match the colour of the door frame to the rest of the joinery. The disadvantages include chipping and soiling of the wall corners, as well as the need for precise, smooth plaster finish.
Sliding doors typically do not require hinges, though the wall opening can be finished with a so-called tunnel. It looks like a standard door frame but lacks seals, hinges and the lock strike plate. This method protects the edges of the walls from damage, conceals any unevenness and adds a classic elegance to the interior. It is a coherent solution if traditional doors with frames have been fitted in other rooms.
The ABC of installing sliding doors without a door frame
Installing sliding doors without a frame is one of the hottest trends in modern interior design. This solution allows for the ultimate minimalist effect – the door leaf seems to “emerge” directly from the wall, and the absence of traditional finishing mouldings makes the space appear larger and more organised.
The absence of a door frame means, above all, space-saving and aesthetic lightness. Sliding doors of this type are ideal for narrow corridors, walk-in closets or modern living rooms, where traditional door leaves take up valuable space. It’s a perfect choice for those who value modern design, minimalism and pure forms. The key stages of installation include:
| Installation stage | Description |
| Preparing the opening | This is the most important stage of the entire installation. If there is no frame, the opening must be perfectly measured, and right angles maintained to the millimetre. Any unevenness will be visible once the sliding door is installed. |
| Fitting the track | The track must be installed perfectly level. Even the slightest slope will cause the door to open or close by itself. In systems without door frame, tracks concealed within the door leaf or minimalist ceiling-mounted rails are often used. |
| Edge finishing | When installing sliding doors without a door frame, we do not use finishing mouldings, so the wall edges are vulnerable to damage. It is worth protecting them with flush-mounted aluminium corner beads, which, once filled, will create a hard, neat edge. |
| Door leaf installation and positioning | Once the door has been hung on the rollers mounted on the tracks, adjust the stops to determine how far the door should slide. |
Discretion above all – pocket sliding doors
Pocket sliding doors are one of those solutions that can completely transform the perception of a home’s space. It is not just a stylish detail, but above all, an ideal tool for managing space, particularly where every centimetre counts. The greatest advantage of such system is the recovery of the so-called “dead zone”.
When it comes to traditional door leaves, we need to reserve around 1 m² of floor space so that the door can open freely. With pocket doors, this problem disappears. The door leaf slides directly into a pocket hidden within the wall, allowing the adjacent walls to be used as desired. We can place a chest of drawers there, hang a mirror, or simply enjoy a wide, unobstructed passageway.
Pocket doors are the number one choice for narrow corridors, small bathrooms or walk-in closets. In such spaces, traditional doors often get in each other’s way or block the passage. A sliding system eliminates the risk of damaging the furniture or hitting someone walking down the corridor. What’s more, modern mechanisms with soft-close mechanisms ensure the door moves silently and smoothly, which will be appreciated by parents of young children and those who value quiet hours.
It is best to decide on installation during the construction or a major renovation stage, as the system requires fitting a special pocket, which is then covered with plasterboard. It is worth remembering that most standard pockets require finishing with mouldings and a dedicated door frame, which conceals the metal elements of the pocket and ensures a cohesive and aesthetically pleasing overall look.
What types of rooms are best suited for sliding doors?
Choosing this type of door is the perfect solution, regardless of whether you install sliding doors with or without a frame. Although sliding doors are by nature less airtight than hinged ones, the use of a frame with a special vertical bar against which the door leaf closes significantly improves acoustic performance and reduces the spread of smells (e.g. from the kitchen). Without a door frame, there will always be a gap of a few millimetres between the door leaf and the wall, allowing sounds from an adjacent room to penetrate the interior.
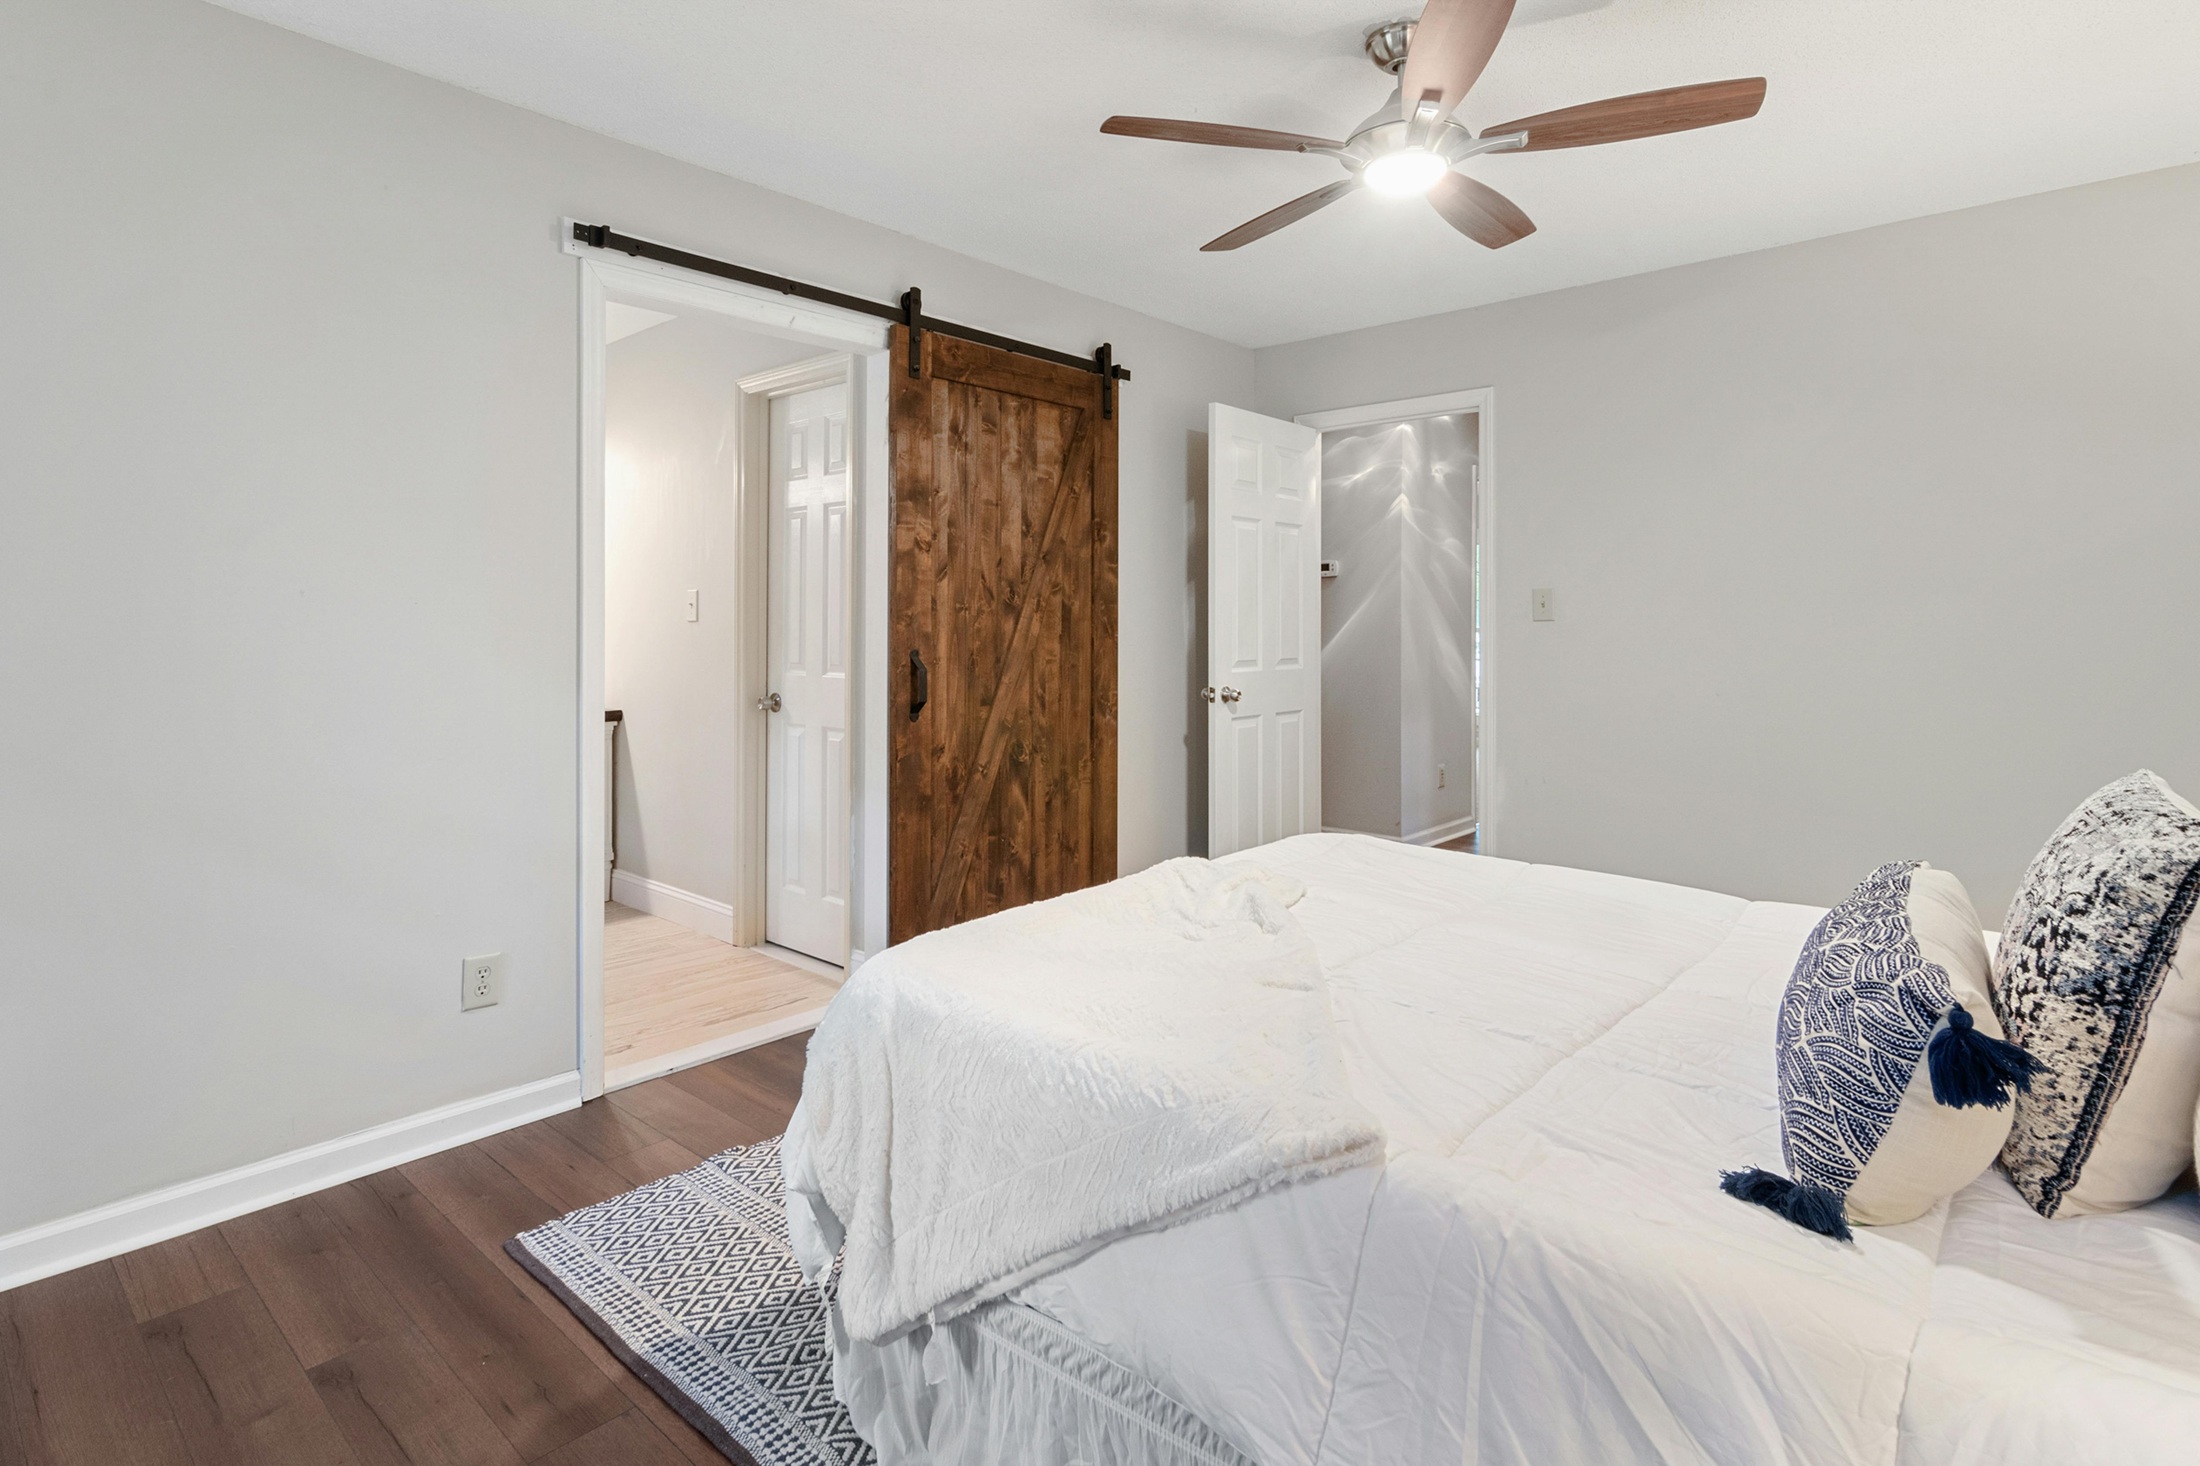
However, there are designs where installing sliding doors with a frame would be an aesthetic mistake. One such exception is barn door systems, which are styled to resemble traditional barn doors, with a solid black track and large rollers. Here, the raw, paint-finished opening in the wall is part of a deliberate aesthetic. Installation without a frame is also a necessity for glass sliding doors fitted in modern offices and en-suite bedrooms, where transparency and the lightness of the structure are of key importance. If you’re facing the dilemma of whether to choose sliding doors with or without a frame, consider your expectations, budget and the prevailing style of the interior.
If you’re looking for savings and modern solutions, opt for a frameless design in favour of a neat finish on the wall corners. However, if durability, better sound insulation and consistency with the rest of the doors in your home are important to you, choose a system with a tunnel frame. Remember that the decision on not using a door frame is best made during the plastering stage, so that the building team knows which edges need to be perfectly straight and reinforced with angle brackets.